Accolades
Worth celebrating
1 / 1
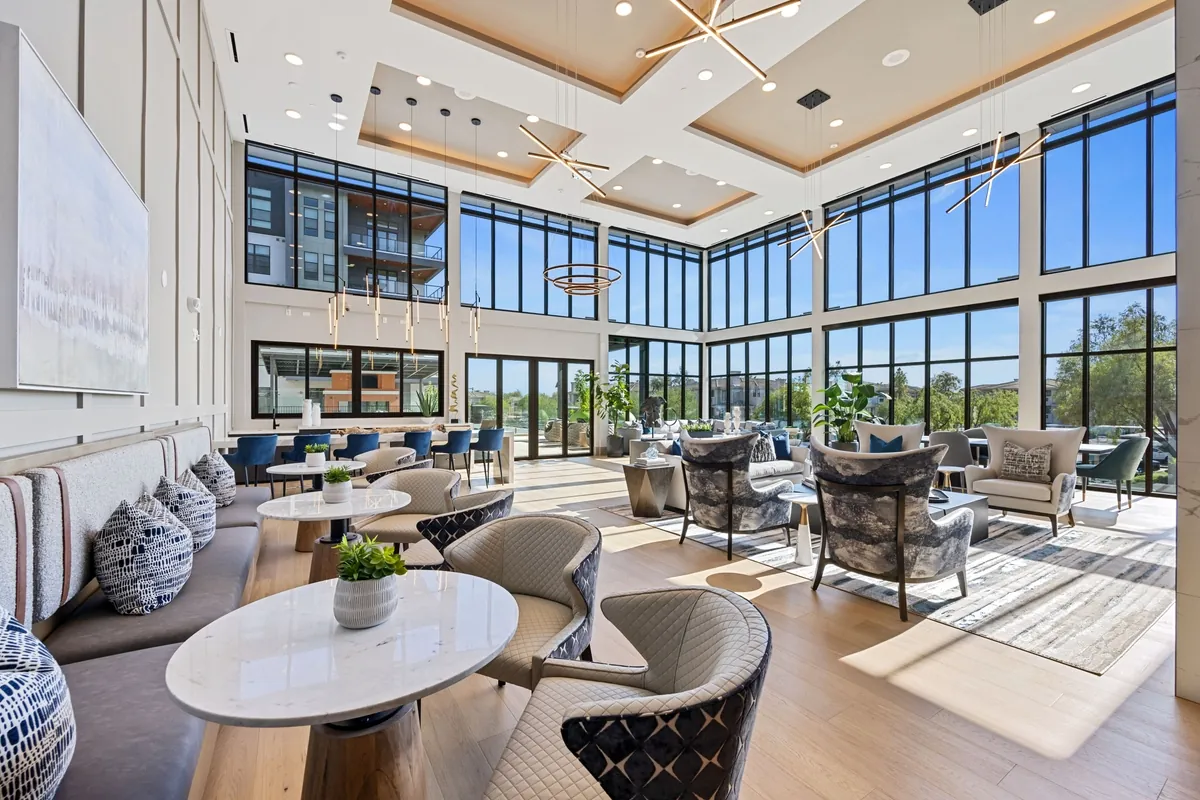
Thoughtful design, backed by technical expertise and detailed execution.
Multifamily, hospitality and commercial interiors crafted to elevate experiences, strengthen brands, and maximize performance long after the ribbon is cut.
View Selected Work →Great design isn't measured by first impressions alone. It's measured by how a space performs long after opening day: how it welcomes, functions, adapts, and endures.
Catalyst Interiors partners with developers, owners, and operators to create environments that inspire people while supporting the goals behind every project.
Learn more about the studio →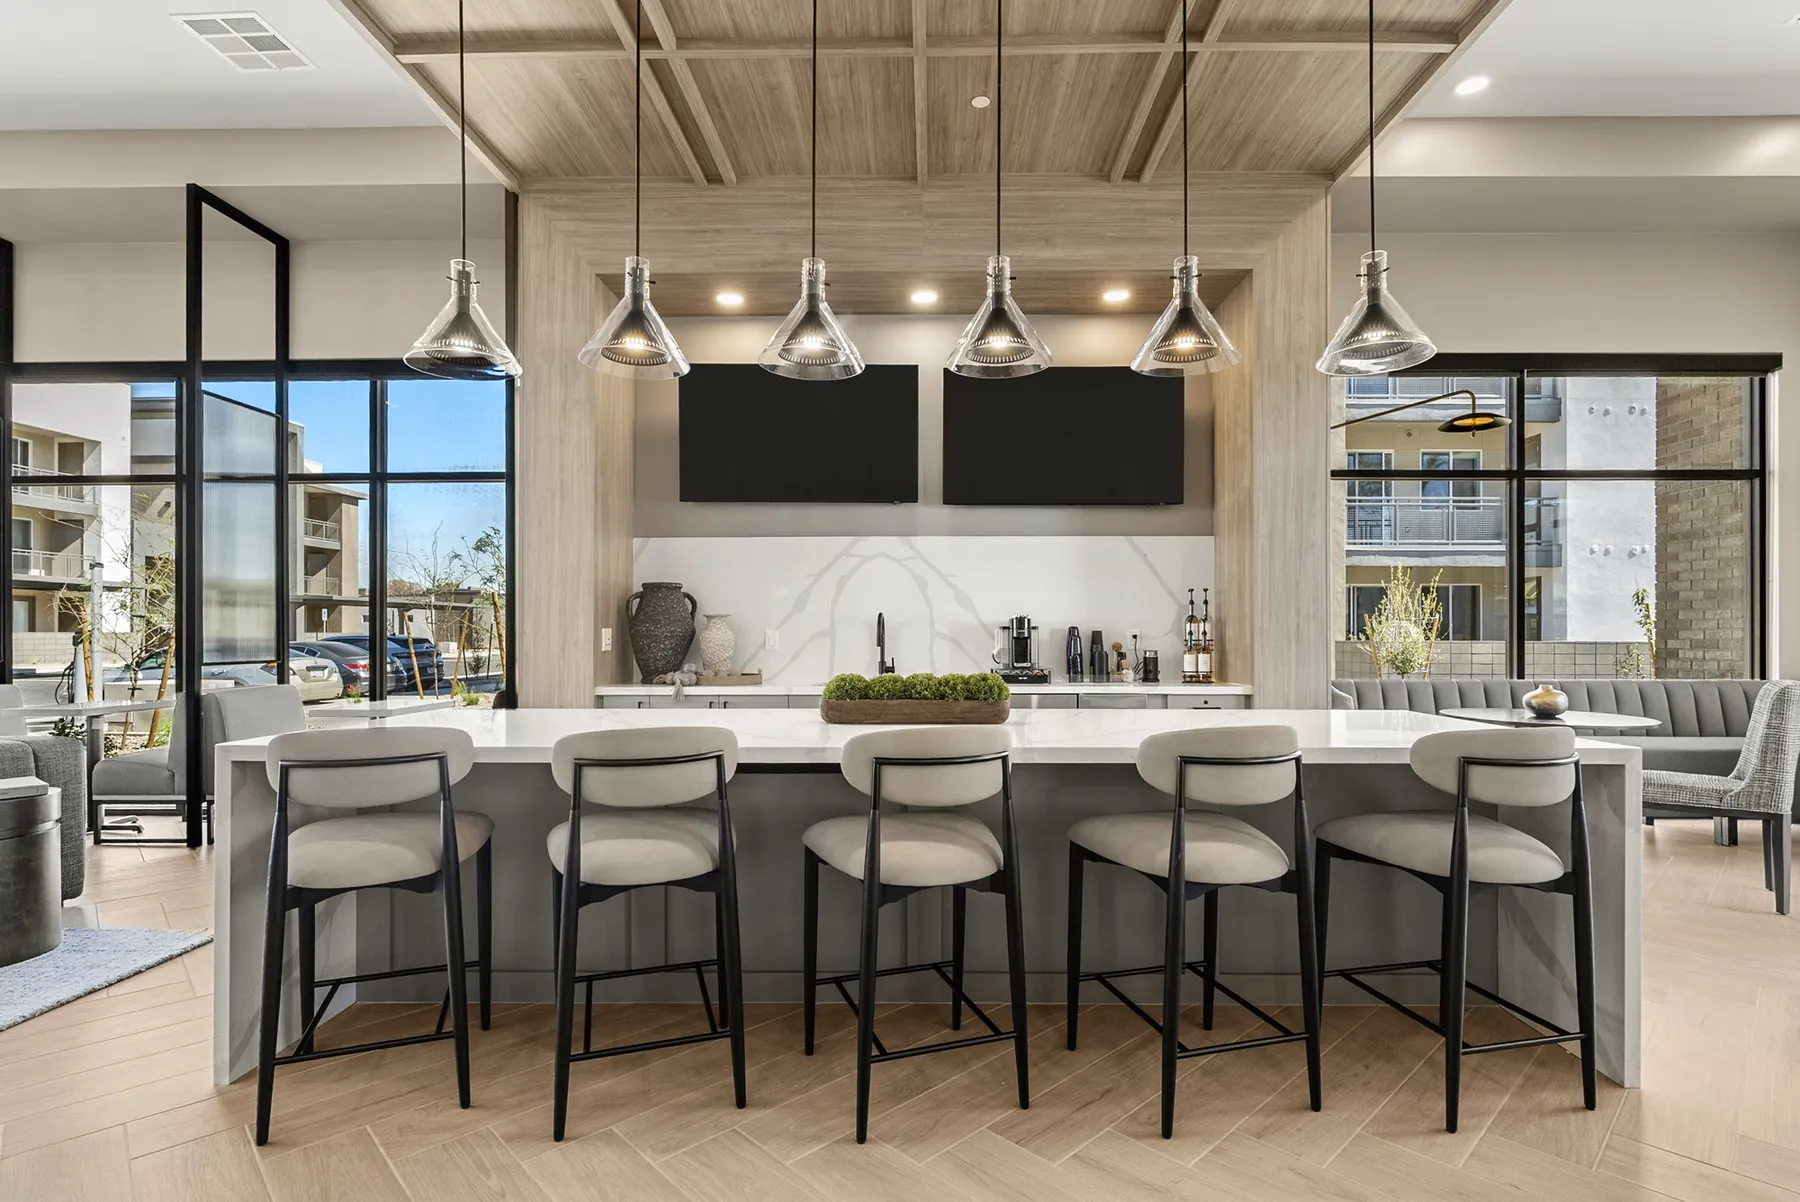
Every project represents an investment. Our role is to translate that vision into environments that elevate experience, maximize potential, and create lasting returns.
Exceptional interiors aren't defined by a single statement piece. They're the result of hundreds of thoughtful decisions. Explore one of our projects and discover how material selections, lighting, detailing, and craftsmanship come together to shape the experience of a space.
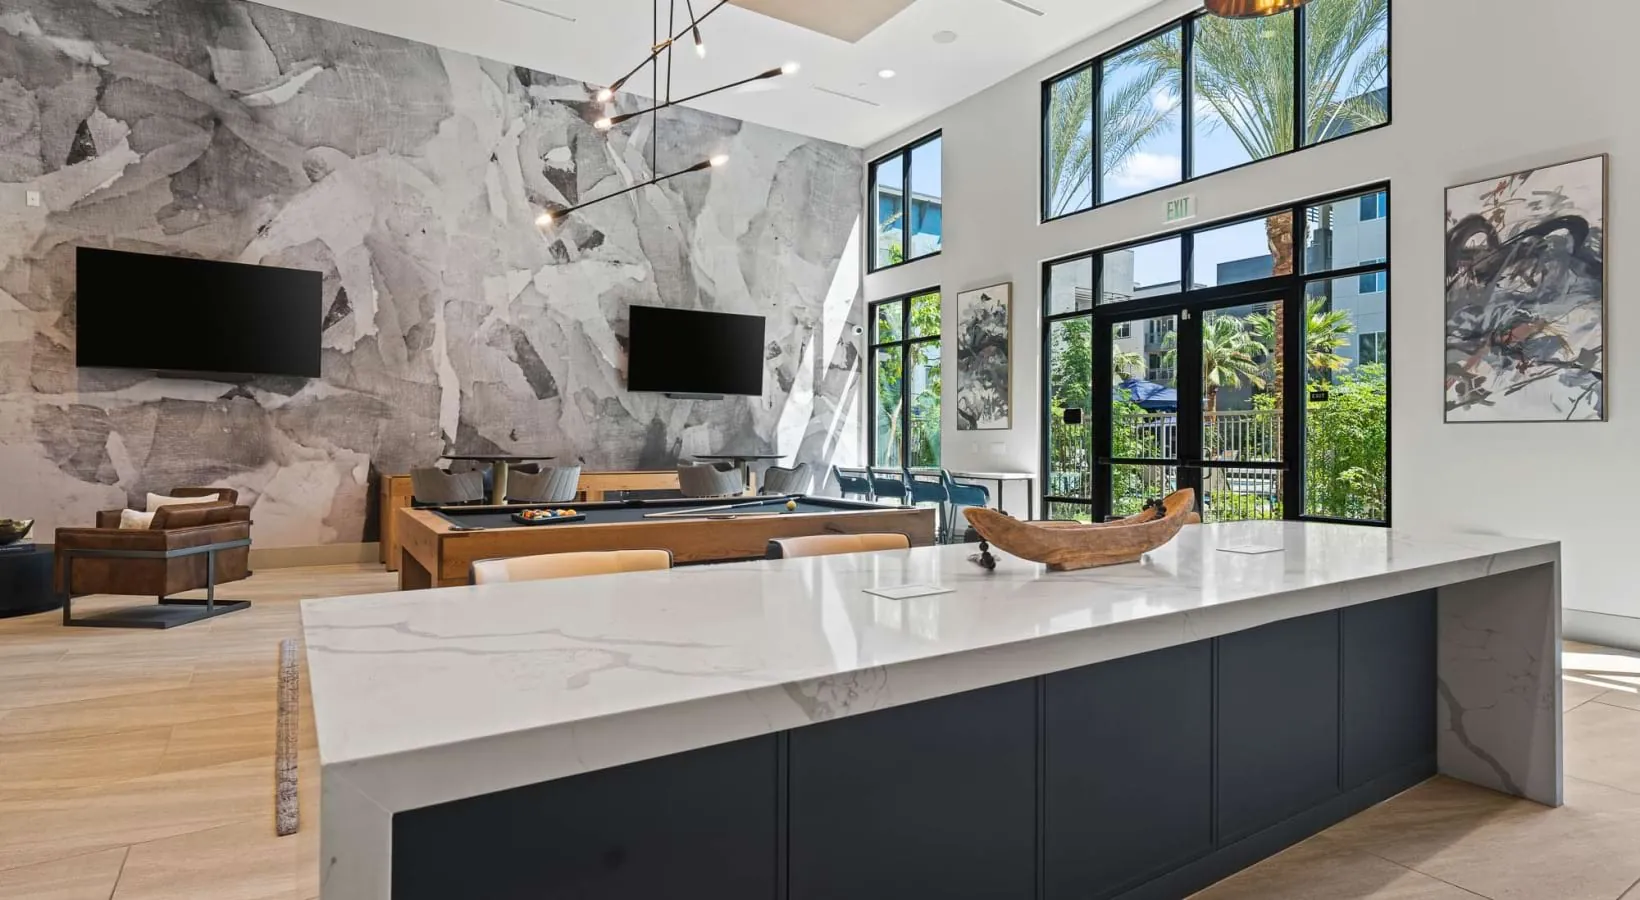
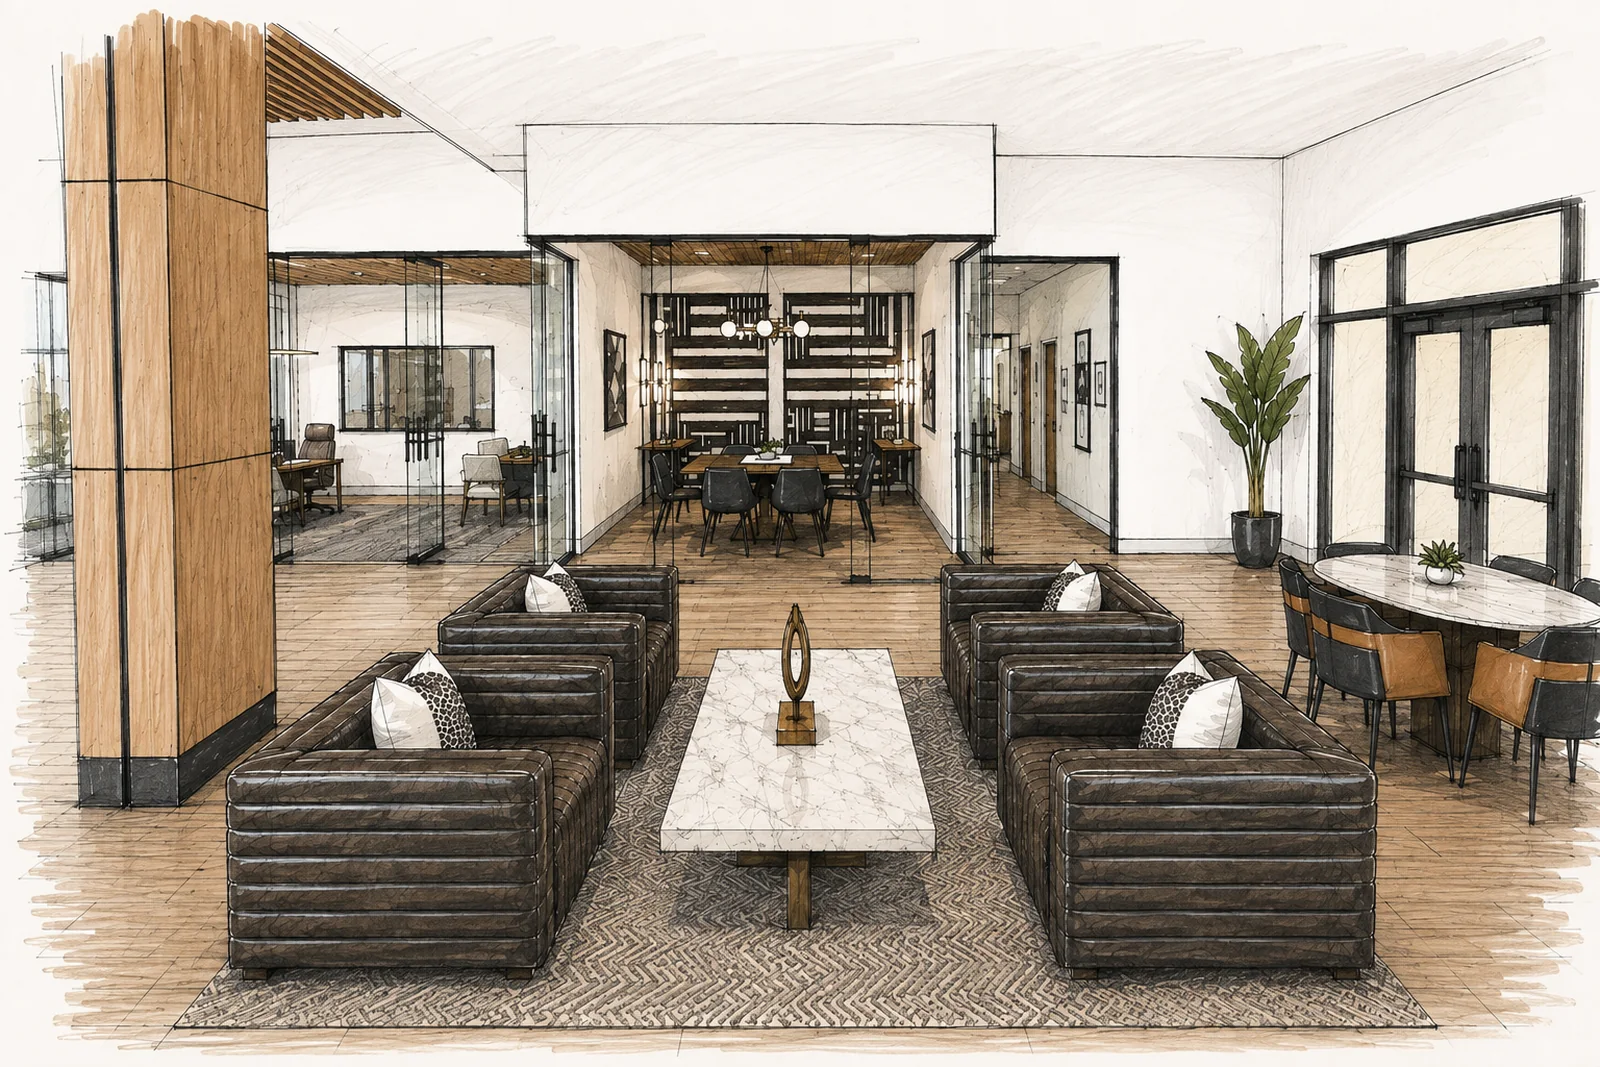
Drag to move a project through the four stages every space goes through: the furniture plan, the FF&E board, the rendering, and the room as built.
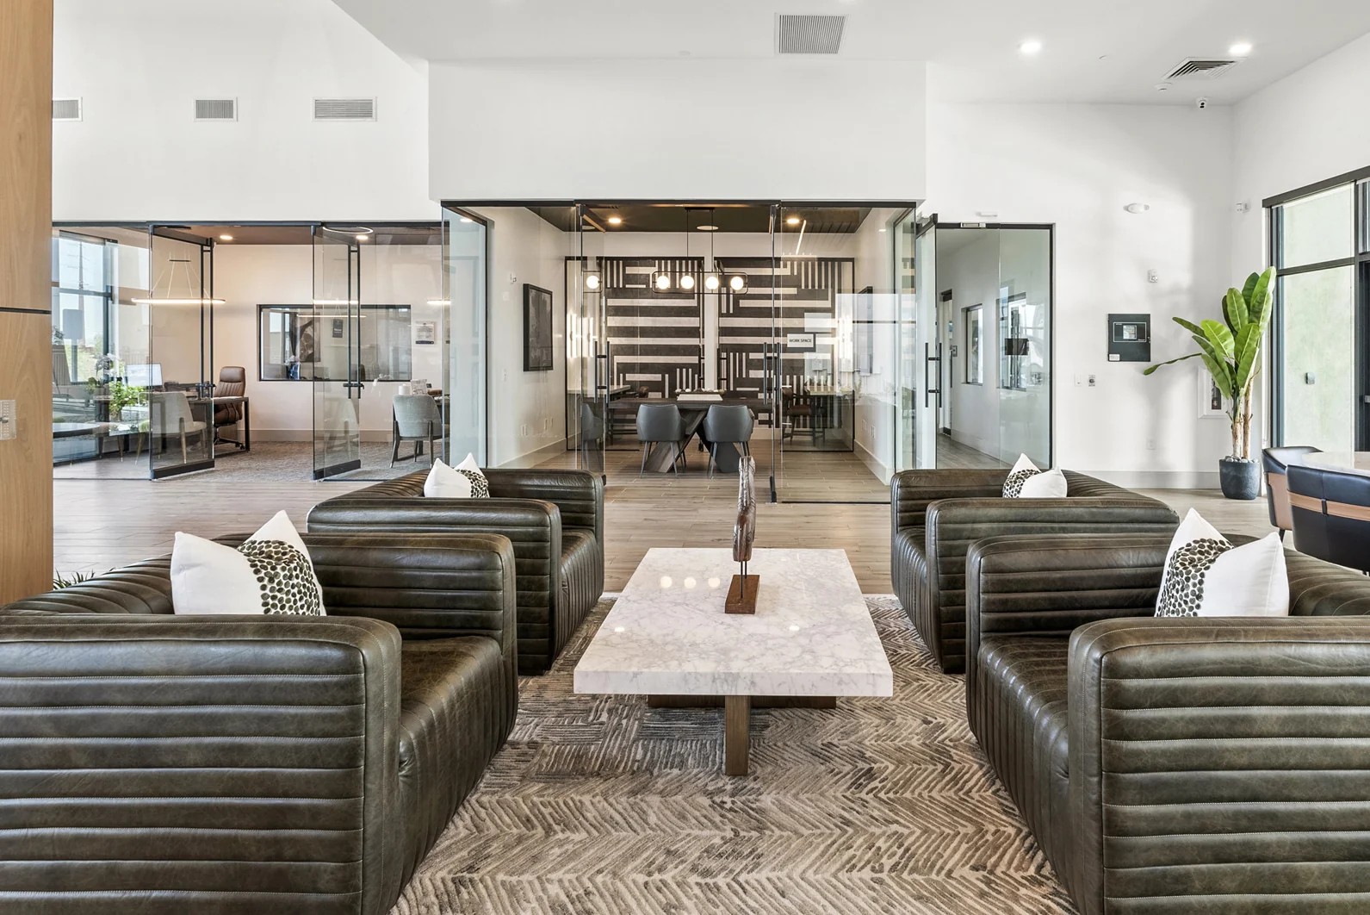
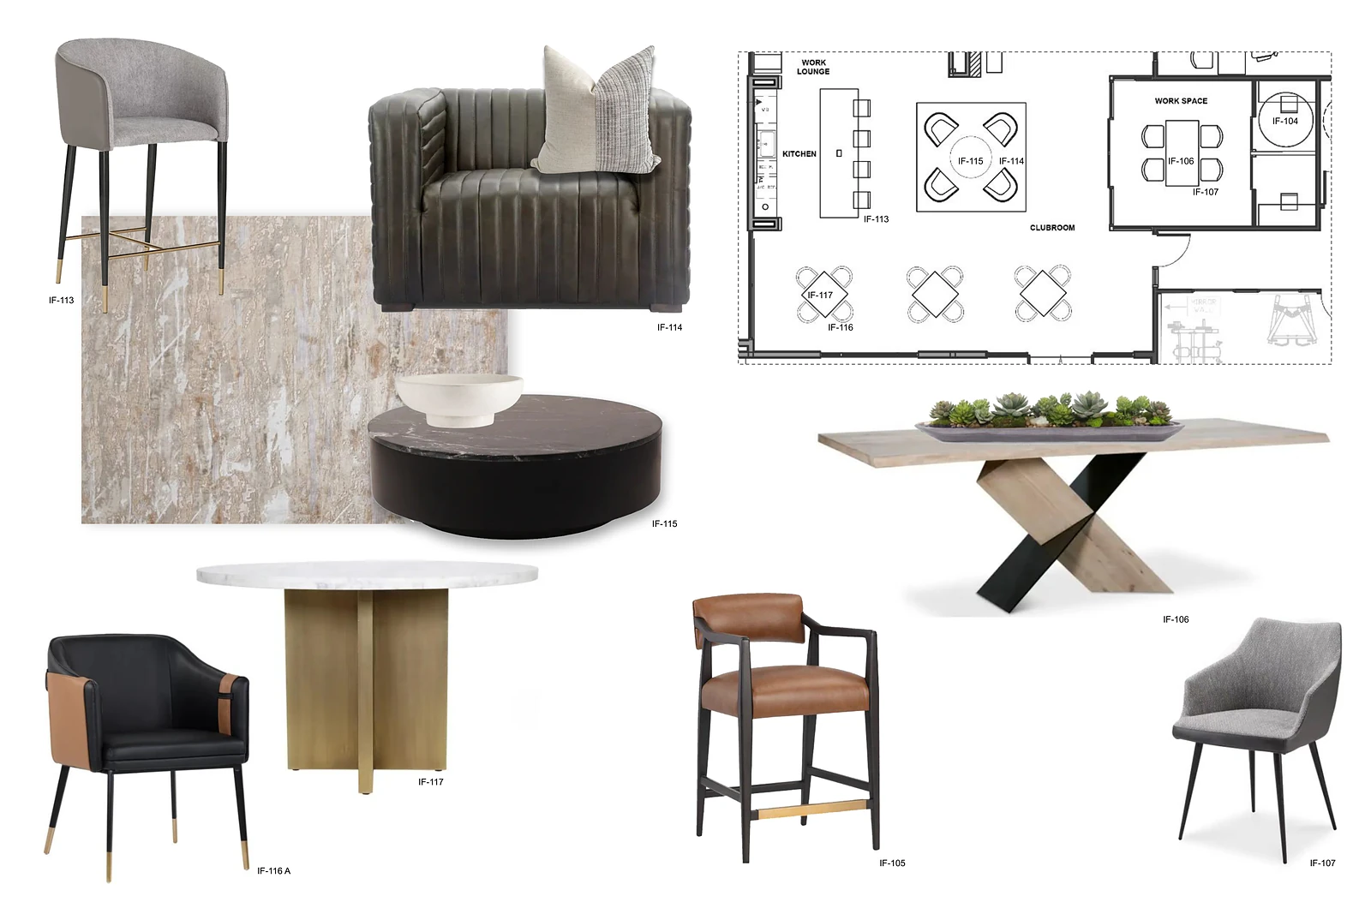
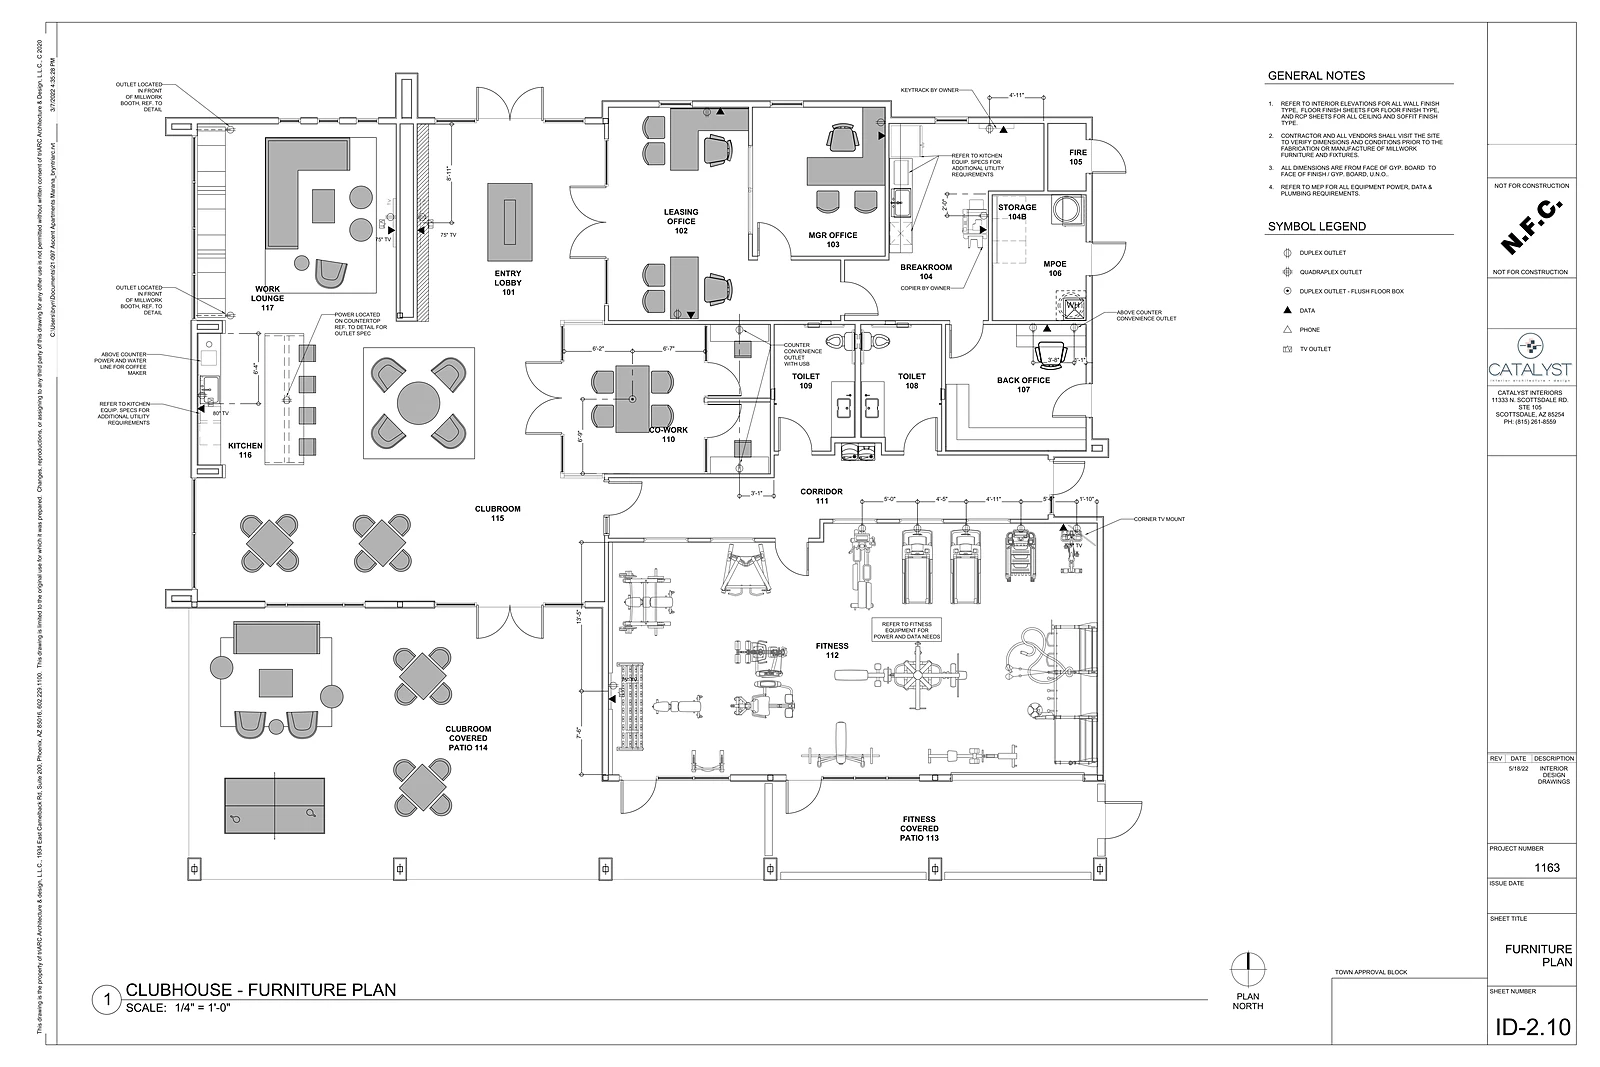
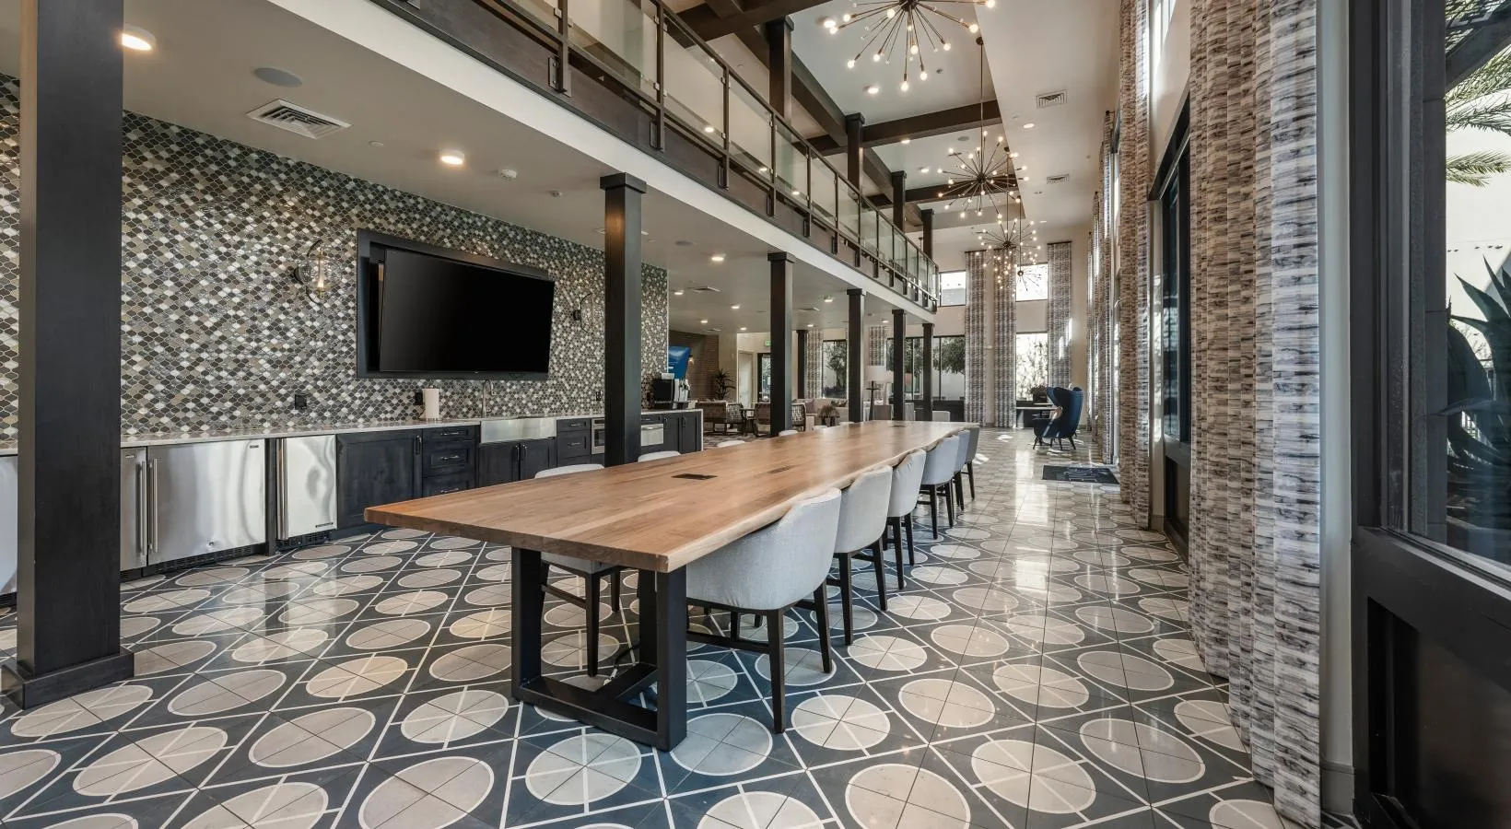
From early vision through construction, procurement and delivery, we partner with owners, developers, and operators to create environments that are as functional as they are memorable.
Every project is different, but our commitment remains the same: thoughtful design, clear communication, and seamless execution from the first conversation through final installation.
Every successful project begins with understanding your vision, goals, operational needs, schedule, and budget. We ask the right questions before we begin answering them through design.
We translate ideas into spaces that are both beautiful and functional through concept development, space planning, finish selections, material palettes, lighting, and furnishings.
Detailed drawing packages, specifications, and schedules provide contractors and consultants with the information they need to build with confidence.
Renderings help bring the design to life before construction begins, allowing stakeholders to experience the vision, make informed decisions, and market the project with confidence.
We collaborate closely with architects, engineers, consultants, ownership teams, and contractors to keep every discipline aligned throughout the project.
From furniture and accessories to custom pieces, we manage specification and procurement through trusted vendor relationships, balancing quality, budget, and schedule.
We coordinate delivery, installation, and final styling to ensure every project is completed as intended and ready for opening day.
Our involvement doesn't end when the doors open. We remain a resource for future phases, renovations, additional properties, and evolving operational needs.
A boutique studio with national reach.
Catalyst Interiors was founded in 2018 with a simple belief: exceptional design should be as thoughtful in execution as it is in appearance.
Today, our Scottsdale-based studio partners with developers, owners, operators, and brands across the country to create commercial environments that balance creativity, functionality, and long-term value. Every project is led with a collaborative mindset, technical expertise, and a commitment to delivering spaces that perform long after opening day.
Kat McCravey founded Catalyst Interiors to create a more responsive, collaborative design experience. As Principal Designer, she remains actively involved in every project, ensuring each engagement reflects the studio's commitment to thoughtful design, technical excellence, and lasting client relationships.
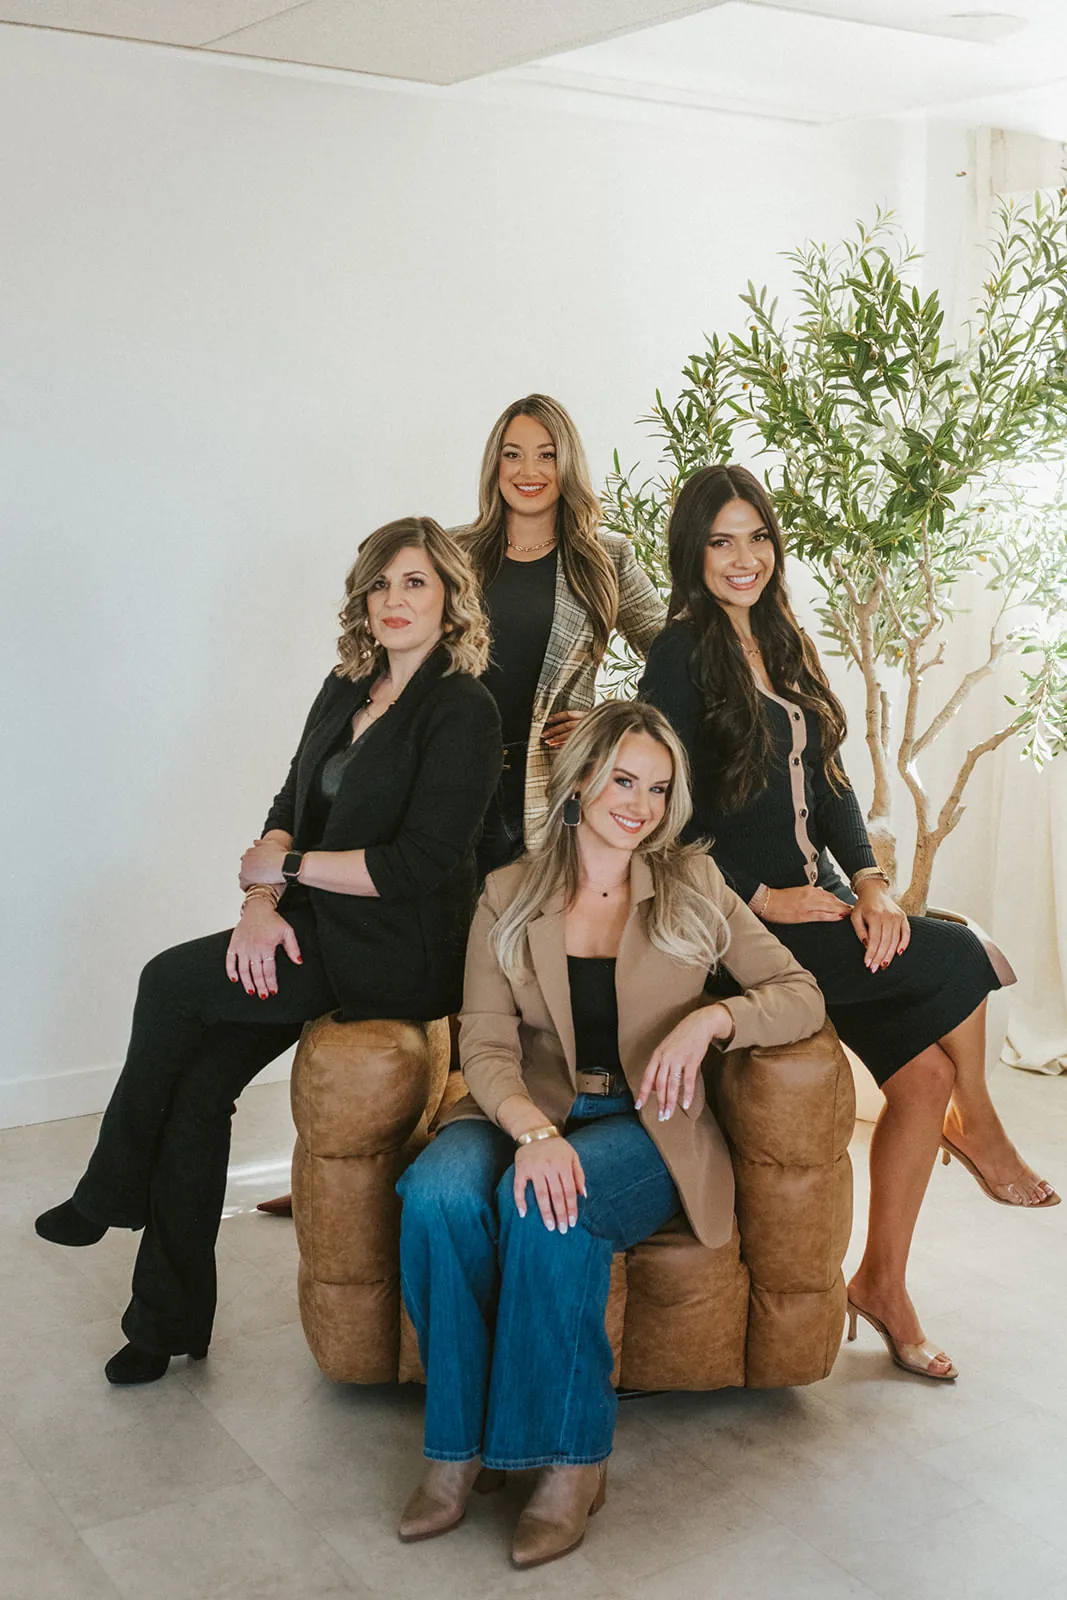
A close-knit team of creative thinkers, technical problem-solvers, and detail obsessives bringing a different perspective to every project.
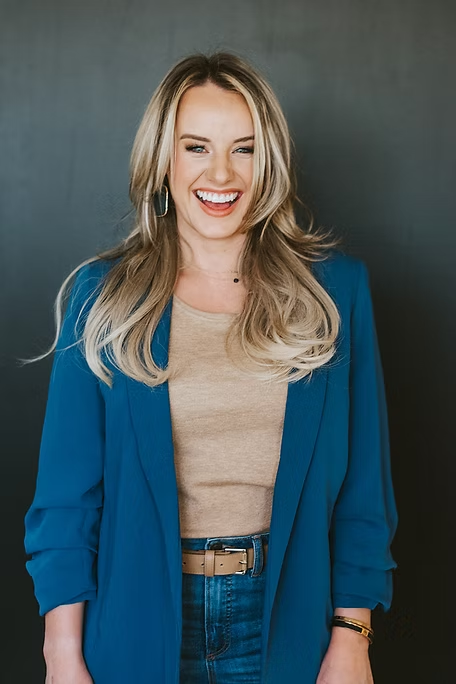
Founded Catalyst in 2018 and still leads every engagement personally.
NCIDQ certified and LEED AP+, she holds a Bachelor's in Interior Design from Arizona State University, with specialized coursework in commercial real-estate development and hospitality design from Cornell. On the side she co-owns a wedding-floral studio that has staged over 800 events.
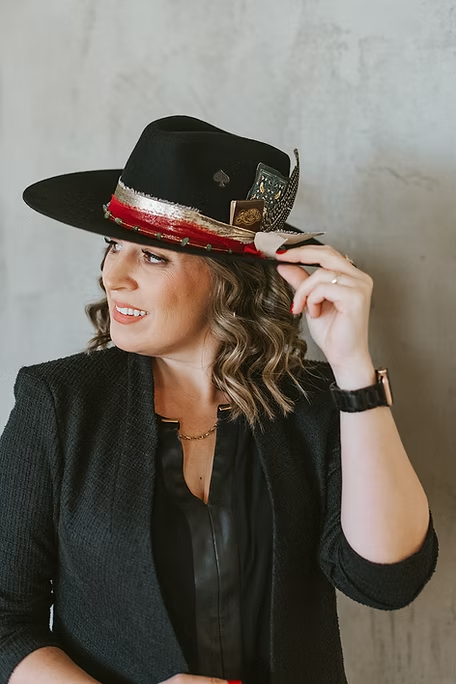
A decade-plus across multifamily, retail, and fitness, with an architectural-design background and an Art Deco streak.
Art Institute of Phoenix, high honors.

Missouri-raised, Arizona-made.
A Four Seasons hospitality background and a degree in Interior Design from ASU, with an eye kept sharp by travel.

An Arizona native who moved from residential into multifamily and commercial work.
Graduated Summa Cum Laude from Northern Arizona University in 2024.

Greets every visitor, ears first.
Believes no material board is finished until she has inspected it at nose level. Dresses for the occasion; bow tie preferred. Accepts payment in treats.
In charge of studio spirits and the occasional deadline-day grin.
Has never met a fabric he would not test for comfort. Also on security, mostly against the mail carrier. Accepts payment in treats.



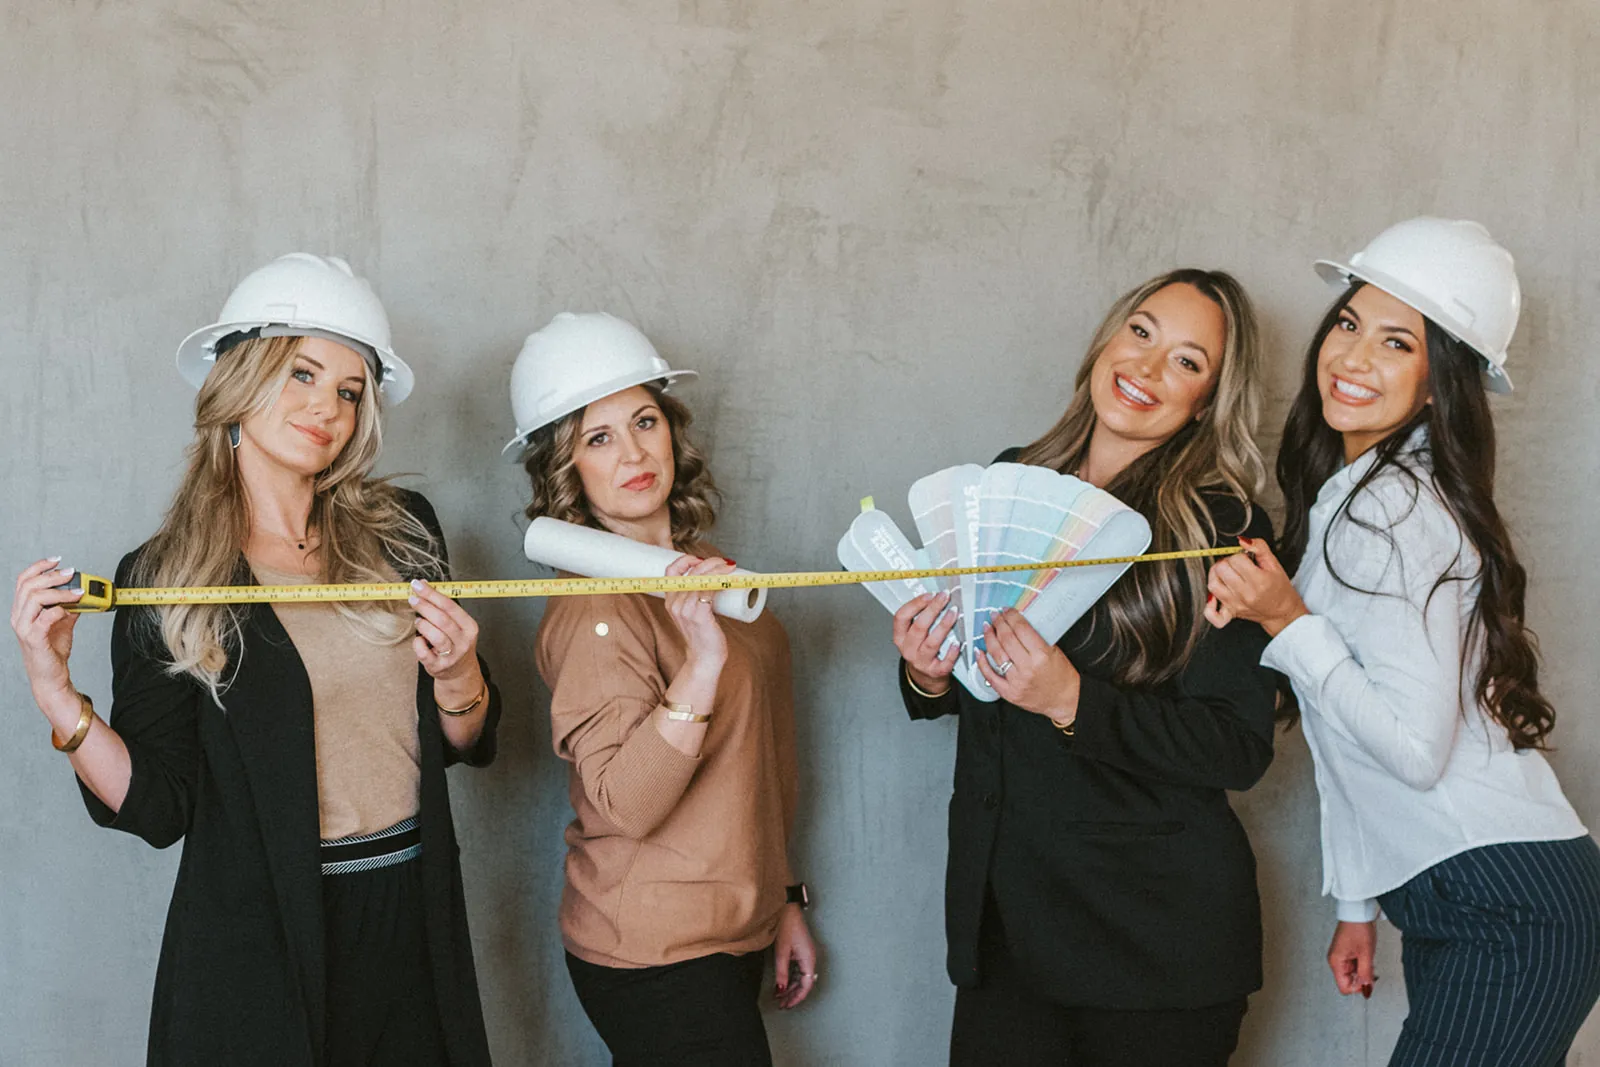
















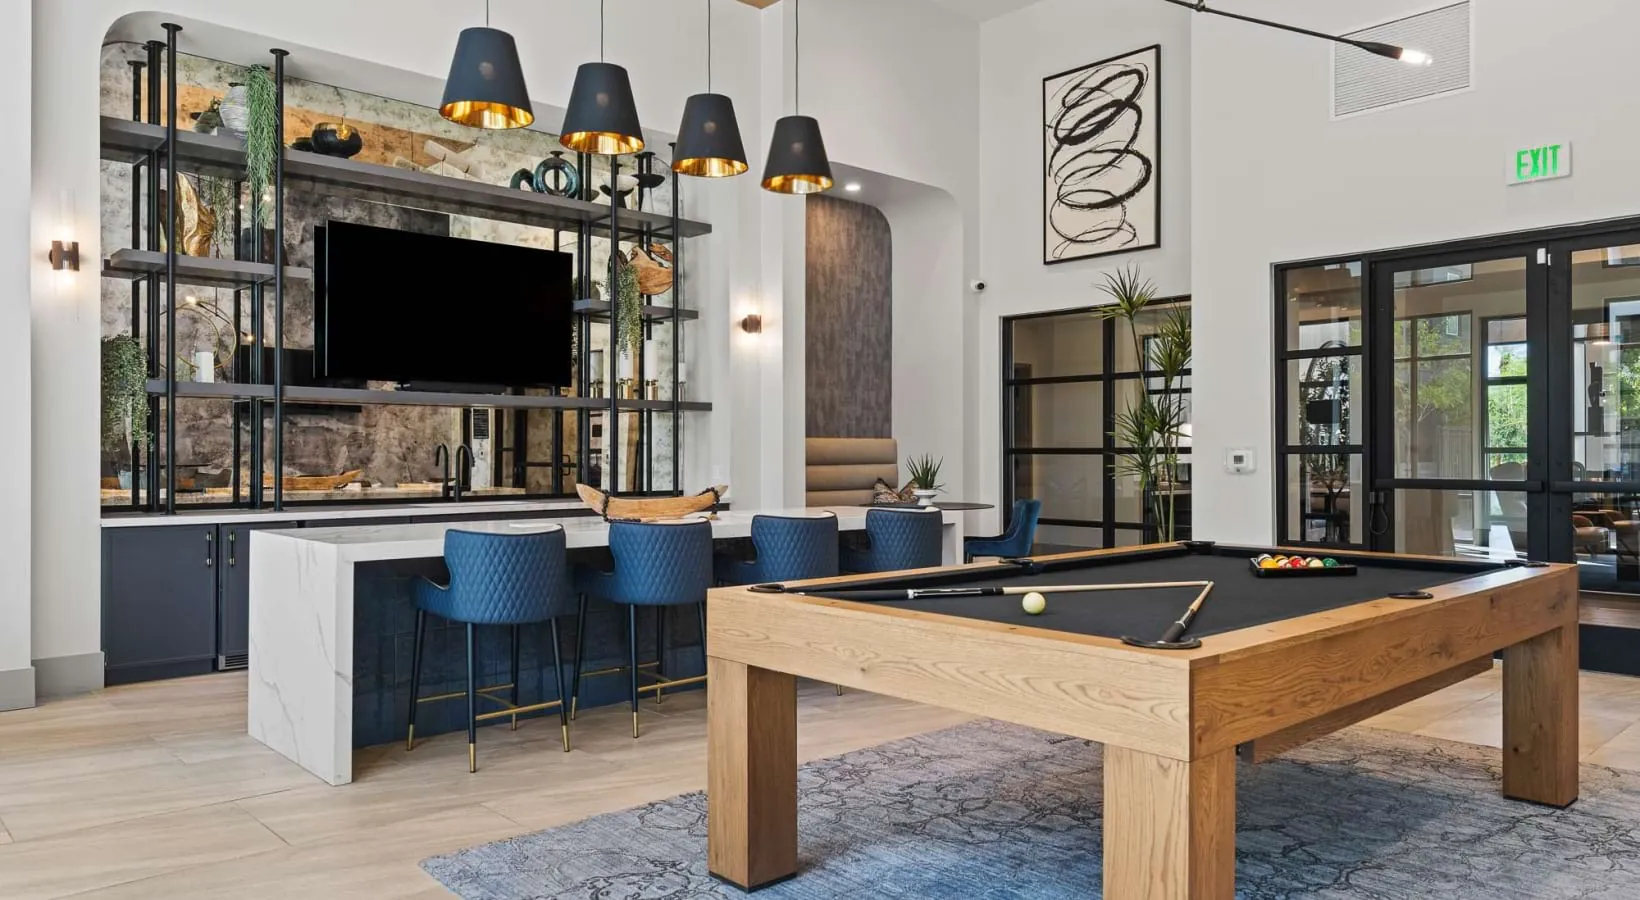
Detail creates beauty. Design creates experience.
Your inquiry is with the studio. We'll reply to — within two business days.
If it's time-sensitive, call 602 · 824 · 8556. You can also book a sample drop-off while you're here.
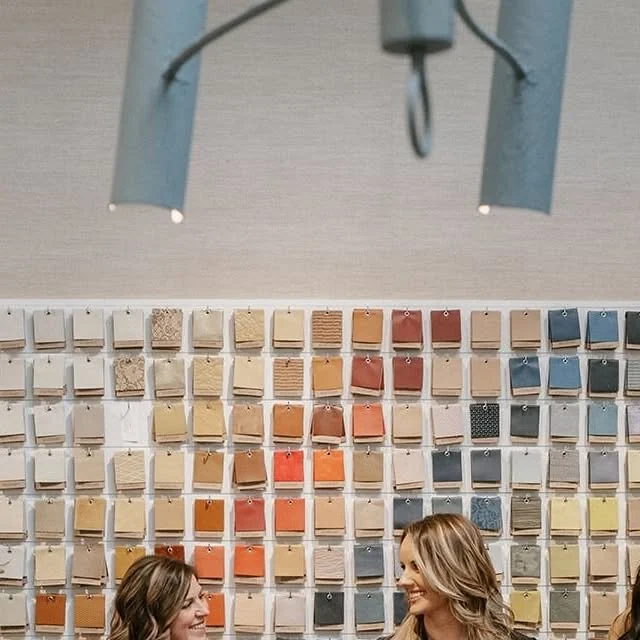
Exceptional interiors are built on exceptional partnerships. We love discovering new materials, products, and ideas that help elevate our work.
Whether you'd like to host a 30-minute coffee presentation, a one-hour lunch & learn, or simply schedule a sample drop-off, we'd love to connect.
Appointments available Monday, Tuesday, and Thursday.